
Sold: Aug 19, 2026 - Golf Course - Adult 55+
Address
11460 Windsor Drive, Huntley, IL
Price
$ 562,900
Property Attributes
- MLS#12658200
- TypeSingle Family
- Listing Status Closed
- CountyMCHENRY
- CityHuntley
- AreaHuntley
- NeighborhoodDel Webb Sun City
- Zip60142
- StyleRanch
- Year Built2005
- Taxes$ 10369
- Price$ 562,900
- Bedrooms4
- Full Bathrooms2
- Half Bathrooms0
- Sqr Footage2653
Data Source:
Midwest Real Estate Data (MRED)
Property Description
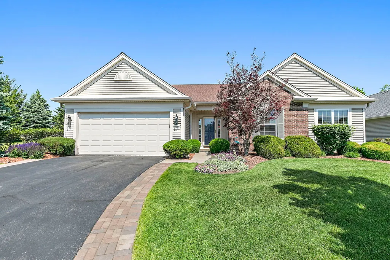
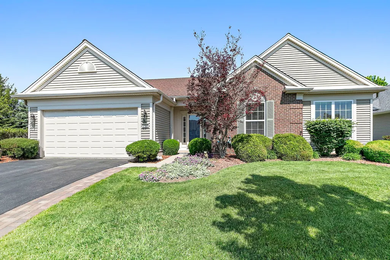
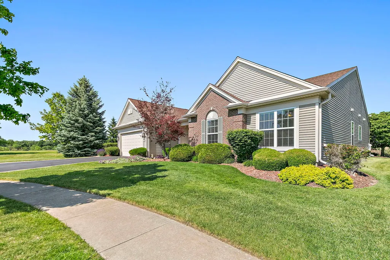
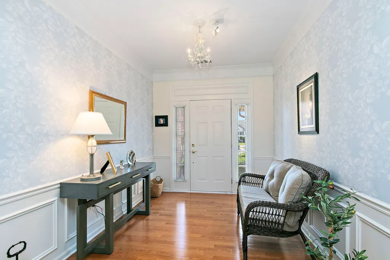
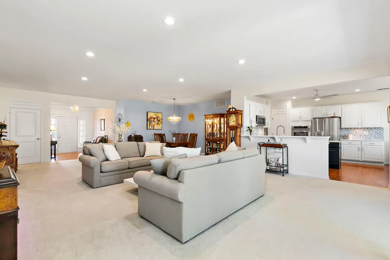
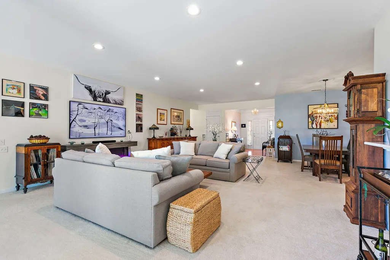
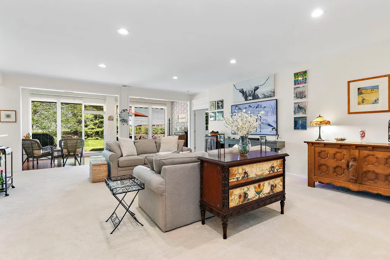
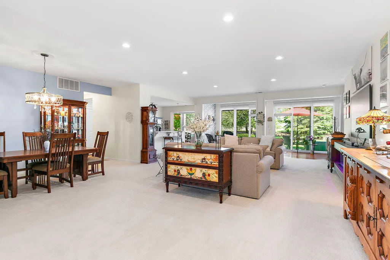
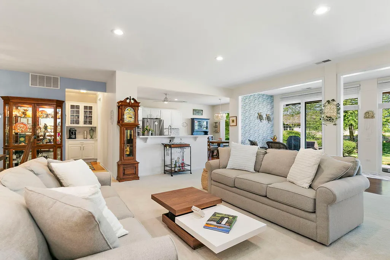
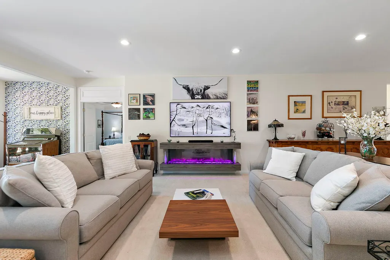
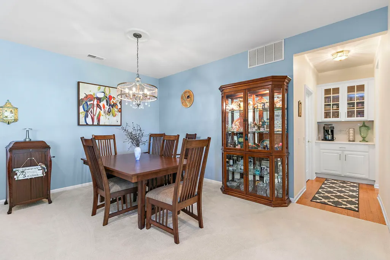
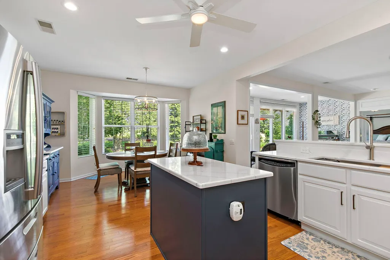
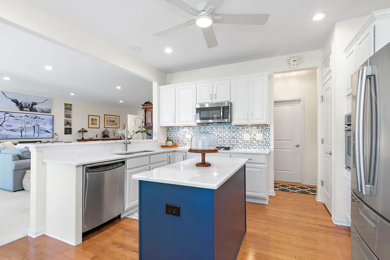
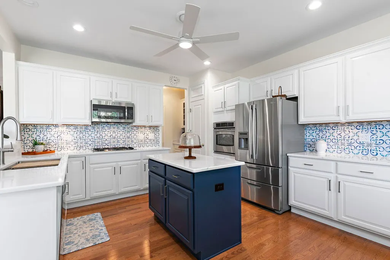
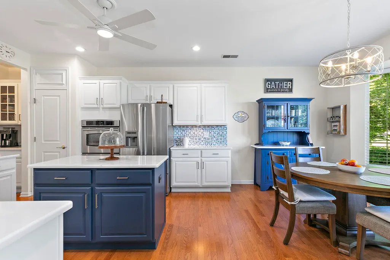
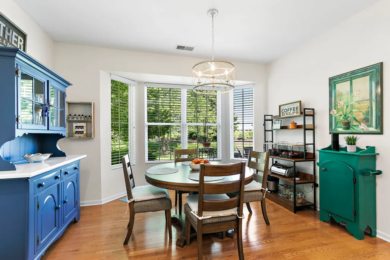
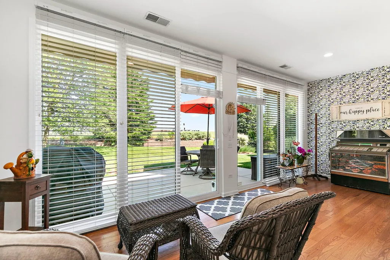
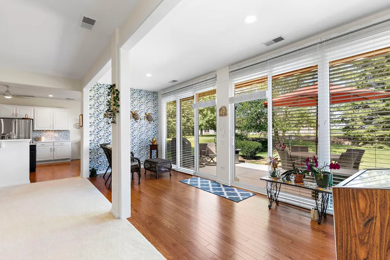
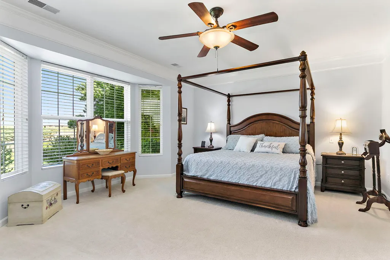
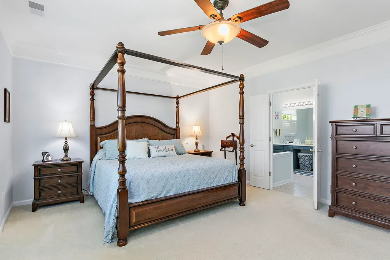
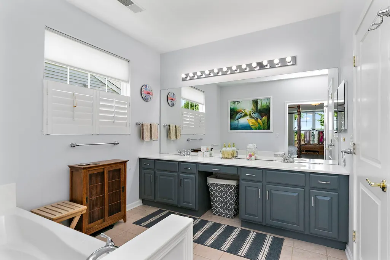
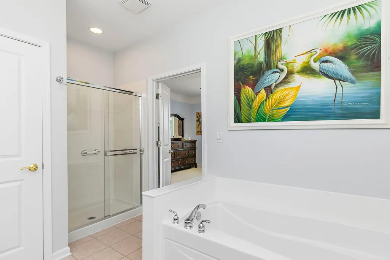
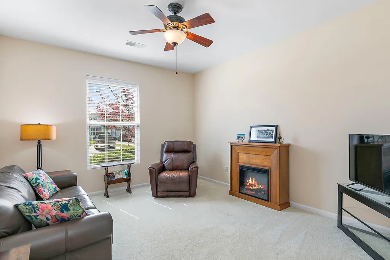
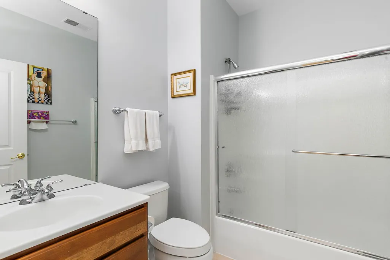
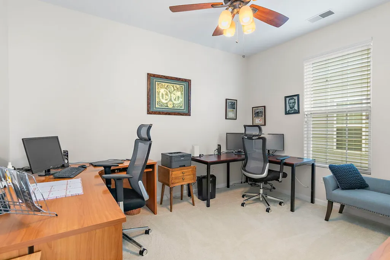
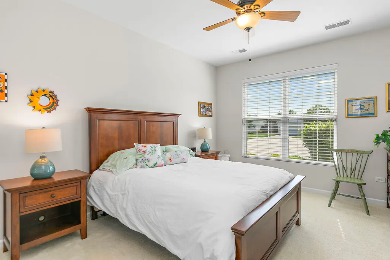
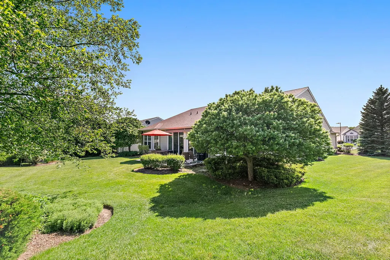
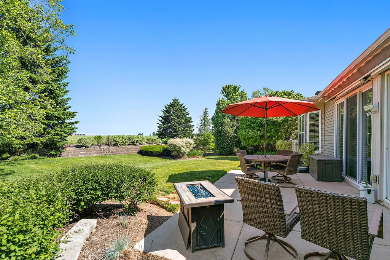
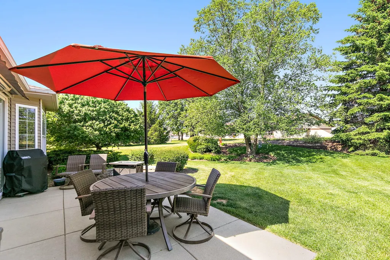
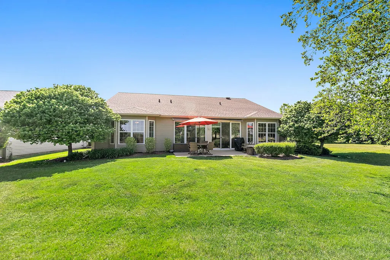
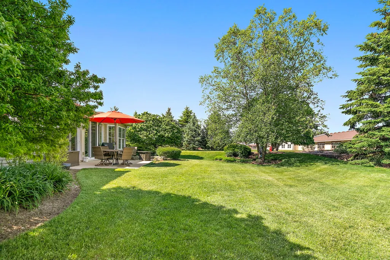
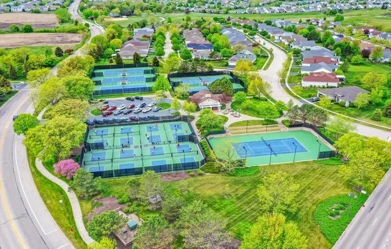
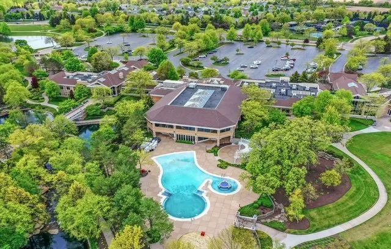
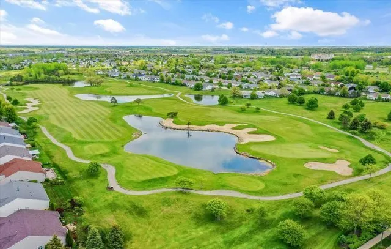
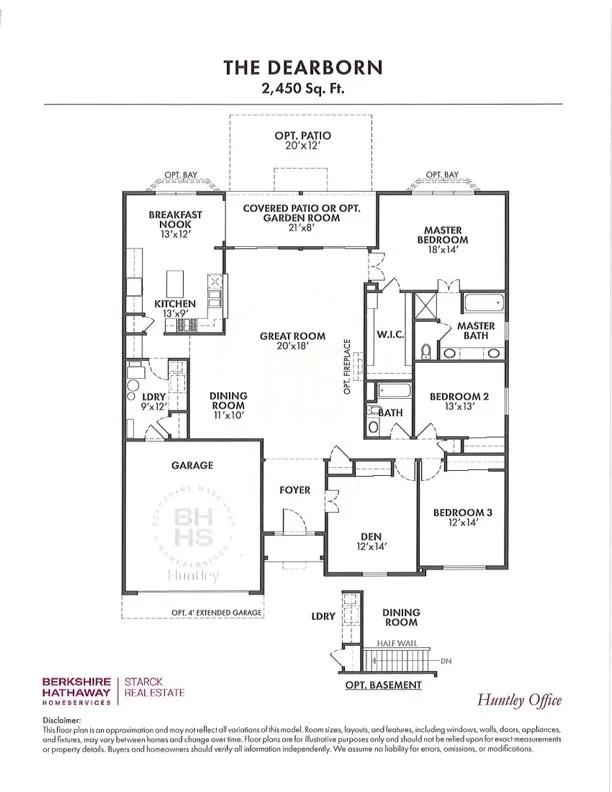
Exceptional Dearborn model with beautiful brick elevation, tucked away at the end of a quiet cul-de-sac with added privacy and no homes behind or to one side! This lovingly maintained home features an updated kitchen with quartz countertops, custom backsplash, stainless steel appliances, pull-out cabinet shelving, and updated light fixtures. Hardwood floors flow through the kitchen, foyer, and sunroom, adding warmth and charm throughout the main living areas. The elegant floating electric fireplace installed in 2024 and the outdoor firepit stay with the home! Charming bay windows in both the kitchen and primary bedroom provide abundant natural light. Recent interior updates include freshly painted walls and trim throughout. Additional highlights include a newer roof (2021), extended heated garage with pull-down stairs and plywood flooring, lawn irrigation system, Nest thermostat, and beautiful brick paver driveway ribbons. Beautiful epoxy floors in garage. Enjoy peaceful surroundings and comfortable living in this well-cared-for home! Located in Del Webb Sun City, a sought-after 55+ active adult community offering endless amenities, clubs, activities, golf, fitness centers, pools, tennis, pickleball, and more! Flexible close!
| Price History |
|---|
General Features
| Cooling | Central Air |
|---|---|
| New Construction | No |
| Year Built | 2005 |
| Additional Parcels Y/N | No |
| Association Fee Includes | Insurance,Clubhouse,Exercise Facilities,Pool |
| Township | Grafton |
| Elementary School District | 158 |
| Living Area | 2653 |
| Architectural Style | Ranch |
| County | McHenry |
| Community Features | Clubhouse,Park,Pool,Tennis Court(s),Lake,Curbs,Sidewalks,Street Lights,Street Paved |
| Property Type | Residential |
| Middle/Junior School District | 158 |
| Assoc Fee Paid Per | Monthly |
| Subdivision Name | Del Webb Sun City |
| Sewer | Public Sewer |
| Total Rooms | 8 |
| Standard Status | Closed |
| City | Huntley |
| Status | Closed |
| Roof | Asphalt |
| Close Price | 562900 |
| Possession | Closing |
| HOA Fee | 159 |
| Tax Annual Amount | 10369.4 |
| Tax Year | 2024 |
| Full Baths | 2 |
| Heating | Natural Gas |
| Construction Materials | Vinyl Siding,Brick Veneer |
| Property Type | Detached Single |
| Directions | Del Webb Blvd becomes Countryview turn off Countryview onto Wilshire Way which becomes Windsor Dr. Home is at the end of Windsor Dr. |
| MLS Area | Huntley |
| Garage Spaces | 2 |
| Ownership | Fee Simple w/ HO Assn. |
| High School District | 158 |
Interior Features
| Total Bedrooms | 4 |
|---|---|
| Bedrooms Possible | 4 |
| Total Baths | 2 |
| Basement | None |
| Interior Amenities | 1st Floor Bedroom,1st Floor Full Bath,Walk-In Closet(s),Open Floorplan,Dining Combo,Separate Dining Room,Pantry |
| Bathroom | Separate Shower,Double Sink |
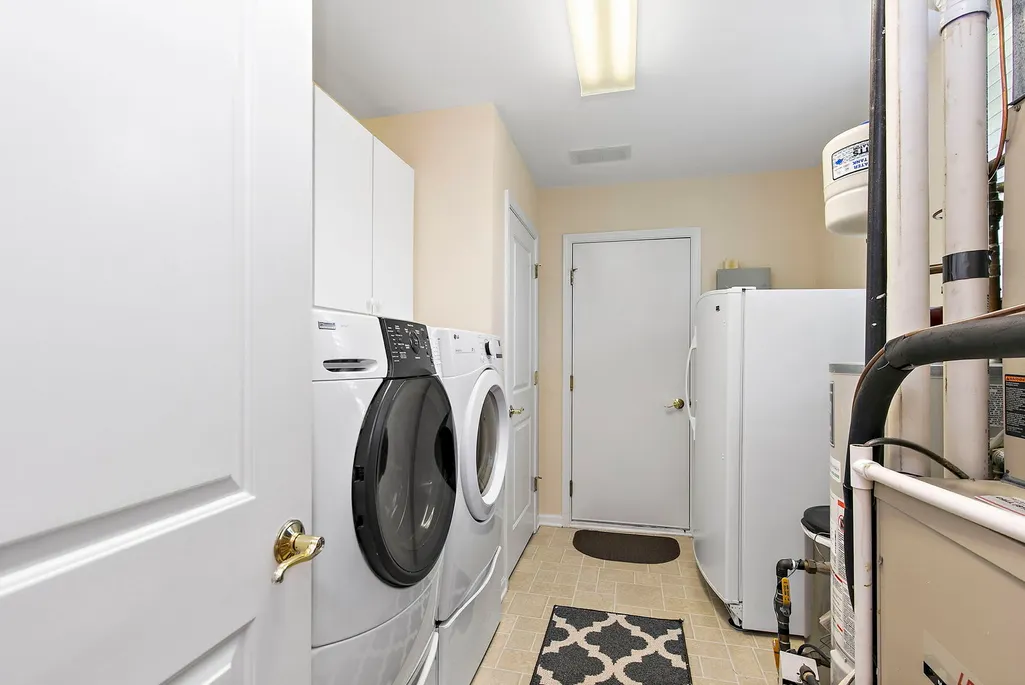
| Laundry Features | Main Level,Sink |
| Room Type | Heated Sun Room |
| LivingAreaSource | Assessor |
| Flooring | Carpet,Wood |
Exterior Features
| Street Suffix | Drive |
|---|---|
| Model | Dearborn |
| Street Name | Windsor |
| Lot Dimensions | 80 x 193 x 92 x 43 |
| ModificationTimestamp | 2026-08-26T08:37:04.596Z |
| Parking Features | Asphalt,Garage Door Opener,Yes,Attached,Garage |
| Days on Market | 47 |
| Total Parking | 2 |
| Waterfront Y/N | No |
| Water Source | Public |
Amenities
- Foreclosure
- Views
- Short Sale
- New Construction
- Adult 55+
- Lease To Own
- No HOA Fees
- Furnished
- Primary On Main
- Air Conditioning
- Seller Finance
- Green
- Fixer Upper
- Horse
- Golf
- Fireplace
- Deck
- Garage
- Basement
- Pool
Property vs Single Family Average in 60142
Price
Taxes
Year Built

 All information deemed reliable but not guaranteed. All properties are subject to prior sale, change or withdrawal. Neither listing broker(s) or information provider(s) shall be responsible for any typographical errors, misinformation, misprints and shall be held totally harmless. Listing(s) information is provided for consumer's personal, non-commercial use and may not be used for any purpose other than to identify prospective properties consumers may be interested in purchasing. The data relating
